
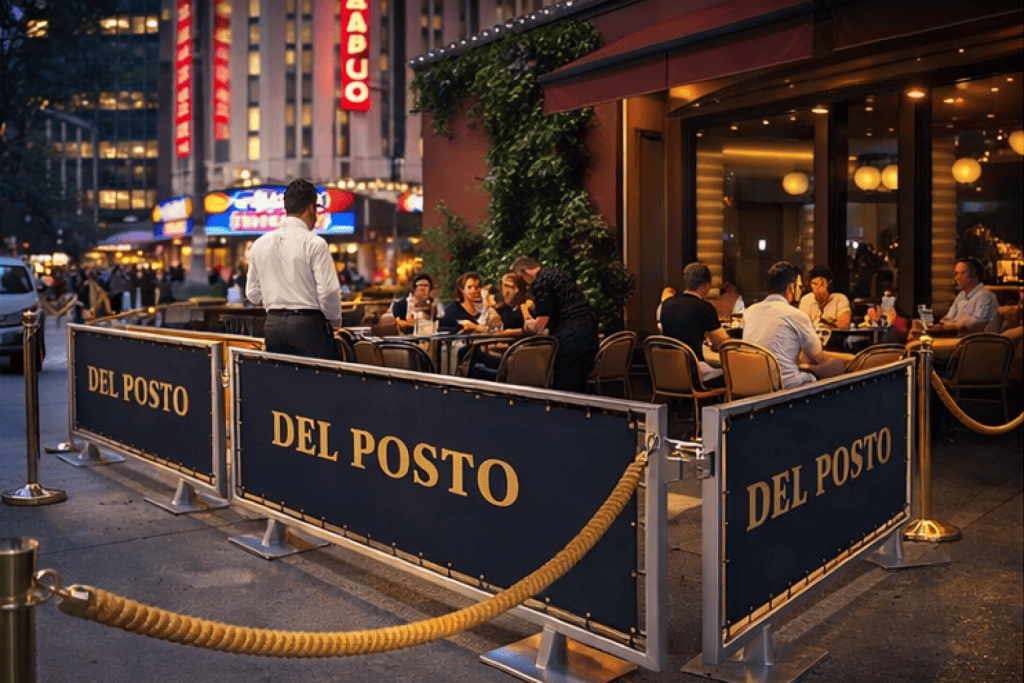
Custom Outdoor Dining Barriers: Questions to Ask Before You Order
If you are buying custom outdoor dining barriers for a sidewalk café or parklet, the hard part is rarely the railing itself. The hard part is fitting design, ADA access, fire department access, and agency review into one buildable system.
TL;DR: Summary
- Custom outdoor dining barriers should be designed around accessibility, emergency access, and agency requirements first, then material and branding choices second.
- A usable layout usually starts with an accessible route at least 36 inches wide, and separation devices cannot reduce that route below 36 inches; the ADA National Network notes a 32 inch pinch point is allowed only for distances of 24 inches or less.
- At least one table, or 5% of total dining tables, whichever is greater, should be accessible and connected by an accessible route, based on Mass.gov guidance and ADA standards.
- If a barrier sits in a street, lot, or curb-lane parklet, fire department access, exit access, and removable sections may matter as much as appearance.
- In NYC, Philadelphia, NJ, MD, and DC, barrier drawings should match the site and the permit path before fabrication; buying stock panels first often leads to rework.
- For budgeting, we keep it plain: custom outdoor dining barriers start at $135 per linear foot, with material, gates, graphics, removable modules, and shipping affecting total cost.
We have been family-owned for 75+ years, and we build these systems with 100% in-house American fabrication. That matters when you need a barrier that fits exact sidewalk conditions in NYC, Long Island, NJ, Philadelphia, MD, or DC instead of a catalog panel that almost fits.
How are custom outdoor dining barriers different from stock panels?
Custom-built systems beat stock panels when NYC DOT or Philly Streets Department review depends on exact dimensions. A barrier that fits a flat suburban patio can fail on a Manhattan sidewalk with cellar doors, tree pits, or a curbside parklet.
Stock panels are built around standard widths and standard assumptions. Real restaurant sites are not standard. If your entry needs to line up with an accessible route, if your sidewalk slopes, or if your frontage breaks around utility covers, custom panel sizes and gate locations stop being optional.
A custom build also lets you choose the right structure for the job: Aluminum rail, steel pipe and rail, glass panel systems, acrylic or polycarbonate infill, metal mesh, perforated panel, or planter-integrated modules. That is the difference between a barrier that looks good in renderings and one that actually installs cleanly in front of your storefront.
“Quality Sidewalk Barricades brings 75+ years of family-owned oversight to custom outdoor dining barriers, backed by 100% in-house American fabrication.”
What site measurements matter before you order custom outdoor dining barriers?
Accurate field measurements decide whether your barrier works in Brooklyn or has to be remade. You need more than frontage length, because door swings, curb grade, utility covers, and accessible-route pinch points change every opening and panel size.
Start with the full footprint, not just the restaurant width. Measure building face to curb, curb to roadway edge if it is a parklet, door thresholds, adjacent trees, hydrants, cellar doors, and anything that could create protruding objects or interfere with an access aisle. People often miss the swing path of doors and gates. That mistake causes trouble later.
Next, locate your pedestrian path and your dining entry points. If the accessible route has to stay clear along the sidewalk, barrier lines and planter boxes cannot steal from that width. If the accessible route enters the dining area, the opening has to support it, and the walking surface needs to be firm, stable, and slip resistant.
Last, check what has to move and what cannot move. If a curb-lane installation needs removable modules for seasonal change, emergency access, or agency requirements, that should be built into the drawing from day one, not added after fabrication.
What are the main custom outdoor dining barrier styles buyers choose?
Six common styles cover most outdoor dining layouts in NYC, Long Island, and Philadelphia. The right choice comes down to sightlines, impact exposure, branding, and whether the system needs to be modular or removable.
We see a handful of configurations requested again and again. These are style families, not one-size products, which is why panel widths, openings, and hardware are usually set from field conditions and approved drawings.
- Quality Sidewalk Barricades Greenwich Village: powder-coated aluminum rail, open sightlines, clean fit for tighter sidewalk cafés where the barrier should define space without making the frontage feel closed in.
- Madison Square: steel pipe and rail, heavier visual presence, good for wider frontages and tougher curbside exposure where mass and rigidity matter.
- SoHo: glass panel with aluminum framing, strongest storefront visibility, useful when a restaurant wants clearer views in or out and restrained branding.
- Bay Ridge: planter-integrated aluminum framing, useful when the dining edge needs greenery, visual weight, or a softer separation from pedestrians.
- Broadway: acrylic or polycarbonate infill with aluminum framing, good when you want more wind screening than open rail but less weight than glass.
- Times Square: metal mesh or perforated panel, practical for high-traffic curb-lane setups where durability, airflow, and removable sections matter.
One common misconception is that style comes before layout. It does not. If the approved plan calls for specific gate widths, setbacks, or removable sections, the style still has to fit those rules.
How do ADA access and table clearances affect barrier layout?
ADA access rules shape the layout before you pick aluminum, glass, or planters. The U.S. Access Board and Mass.gov guidance make clear that outdoor dining still needs an accessible route and accessible table access.
Step one is the pedestrian route. Mass.gov states that outdoor dining on a sidewalk should leave a path at least 36 inches wide for pedestrians to pass or reach an entrance. It also states that separation devices, including planters, cones, chains, or chairs, cannot narrow that accessible route below 36 inches. The ADA National Network notes a route can narrow to 32 inches, but only for 24 inches or less between obstacles.
Step two is the route into the dining area. The U.S. Access Board requires an accessible route to all dining areas, including outdoor dining areas. If you are altering an existing space, there can be exceptions where the same service and décor are provided in an accessible public space, but that is not a safe assumption to make without review.
Step three is accessible seating. Mass.gov says at least one table, or 5% of the restaurant’s total dining tables, whichever is greater, must be accessible and on an accessible route. That means your barrier opening, gate hardware, furniture spacing, and any access aisle all need to work together. A nice-looking perimeter does not solve a blocked table approach.
How do aluminum rail, steel pipe and rail, glass, and polycarbonate systems compare?
Aluminum rail usually wins for corrosion resistance and weight, while steel, glass, and polycarbonate each bring trade-offs in visibility, mass, maintenance, and impact tolerance.
Aluminum rail is usually the most forgiving choice for sidewalk cafés and seasonal outdoor dining. It handles weather well, accepts powder coat finish cleanly, and makes removable or modular layouts easier to manage. Steel pipe and rail feels heavier and can be a smart fit where the street edge is rougher, but it needs the finish system to be taken seriously over time.
Glass panel systems give you the cleanest sightlines. That helps restaurants that want stronger storefront visibility from the dining area. The trade-off is weight, handling, and replacement planning. Acrylic and polycarbonate infill are lighter and more impact-tolerant, but they can scratch more easily than glass, so the decision often comes down to use intensity and how often modules will be moved.
When quality and replacement fit matter, in-house American fabrication is not a small detail. It means panel sizes, openings, and spare parts can match the approved build instead of being forced around imported stock dimensions.
“Quality Sidewalk Barricades uses 100% in-house American fabrication, which matters when exact panel sizes, openings, and replacement parts are part of the job.”
What permit agencies can affect custom outdoor dining barriers in NYC, Philadelphia, NJ, MD, and DC?
Permitting is agency-specific in NYC, Philadelphia, NJ, MD, and DC. NYC DOT, Dining Out NYC, Philly Streets Department, and DC DDOT may all look at layout, setbacks, removability, and how the barrier relates to pedestrian or roadway use.
In NYC, the path often runs through NYC DOT and Dining Out NYC, with NYC DOB entering the picture when drawings, structural details, or site conditions require it. In Philadelphia, the Philly Streets Department and Philly L&I can both matter. In DC, DDOT and DCRA issues can shape the submittal path. In NJ and MD, the review can change by municipality or jurisdiction.
That is why a barrier should be fabricated from approved or approval-ready drawings, not guessed from a menu sketch. If you buy first and check later, you may end up changing panel widths, moving gates, or converting a fixed run into a modular/removable system after money has already been spent.
We have handled projects and approvals across Manhattan, Brooklyn, Queens, Long Island, NJ, Philadelphia, MD, and DC. The practical lesson is simple. The same restaurant concept can need very different barrier details depending on the street, the agency, and whether the installation sits on sidewalk or roadway.
How do fire-safety and emergency-access rules change a parklet or sidewalk dining design?
Fire-safety rules can force design changes even after a layout looks finished. NJ fire guidance, exit rules, and fire department access needs matter most when a parklet or fenced dining area occupies a street or lot.
Start with emergency access. New Jersey Department of Community Affairs guidance states that outside dining must maintain fire department vehicle access, and barriers blocking streets or lots must be easily movable so apparatus can enter. If your dining area occupies a curb lane or blocks part of a lot, Removable or modular configurations may be the correct answer even if a fixed system looks cleaner.
Then check exits and public-way access. The same NJ guidance states that fenced outside dining areas must have sufficient exits and that exit access to a public way must always be maintained. If a dining barrier sits near an exit door, do not assume you can place planters or a gate wherever it looks balanced. Egress comes first.
Last, think like an inspector, not a decorator. A barrier can define space without becoming a life hazard use problem. If a section has to move fast for emergency access, build it that way from the start.
What should you expect for cost, fabrication, and installation?
Budgeting is straightforward when the scope is defined early. We price custom outdoor dining barriers at $135 per linear foot, but gates, panel type, branding, removable modules, engineering, and shipping still affect the full project cost.
The base number helps you frame the project, but it does not replace a real scope. Glass panel systems, polycarbonate infill, perforated metal, planter integration, logo graphics, and crated shipping all change what the finished system includes. If you are comparing quotes, make sure you are comparing the same panel type, gate count, finish, and install responsibility.
A clean buying process usually follows a plain sequence: field survey, layout/design, permit guidance where needed, fabrication, then installation. We also crate and ship complete systems nationwide and internationally when the job is outside our install region.
- Base budgeting: $135 per linear foot is the starting benchmark for custom outdoor dining barriers.
- What adds scope: gates, glass or polycarbonate infill, logo graphics, planter integration, engineering, removable modules, and crating.
- What saves rework: measured site drawings, agency-driven openings, and accessibility and fire-access decisions made before fabrication.
If your deadline is tight, rush fabrication can help, but only after the layout is settled. Speed does not fix bad measurements.
“Quality Sidewalk Barricades keeps pricing plain at $135 per linear foot and offers rush projects when deadlines are tight.”
What else do buyers ask about custom outdoor dining barriers?
Three questions come up on nearly every project in Manhattan, Queens, NJ, and DC. The answers usually turn on removability, branding rules, and whether the system is being installed locally or shipped as a crate.
Can outdoor dining barriers be removable?
Yes, many should be. Removable or modular configurations make sense when a curb-lane dining area needs seasonal change, agency-required flexibility, or fire department access. They also help when sidewalks or roadway conditions make future service easier with smaller sections.
Can branded panels or logos be built into the barrier?
Yes, if the design and agency path support it. We build branded and logo-printed barricades, but graphics should be planned with the panel material, visibility goals, and permit drawings in mind. A glass panel, perforated panel, and aluminum rail do not present branding the same way.
Do you only work in the Northeast?
No. We install regionally in NYC, Long Island, NJ, Philadelphia, MD, and DC, and we crate and ship complete systems nationwide and internationally. That matters when a hospitality group wants a repeatable barrier package across multiple locations.
Call +1 (800) 561-6522 or visit the contact/shop page.