
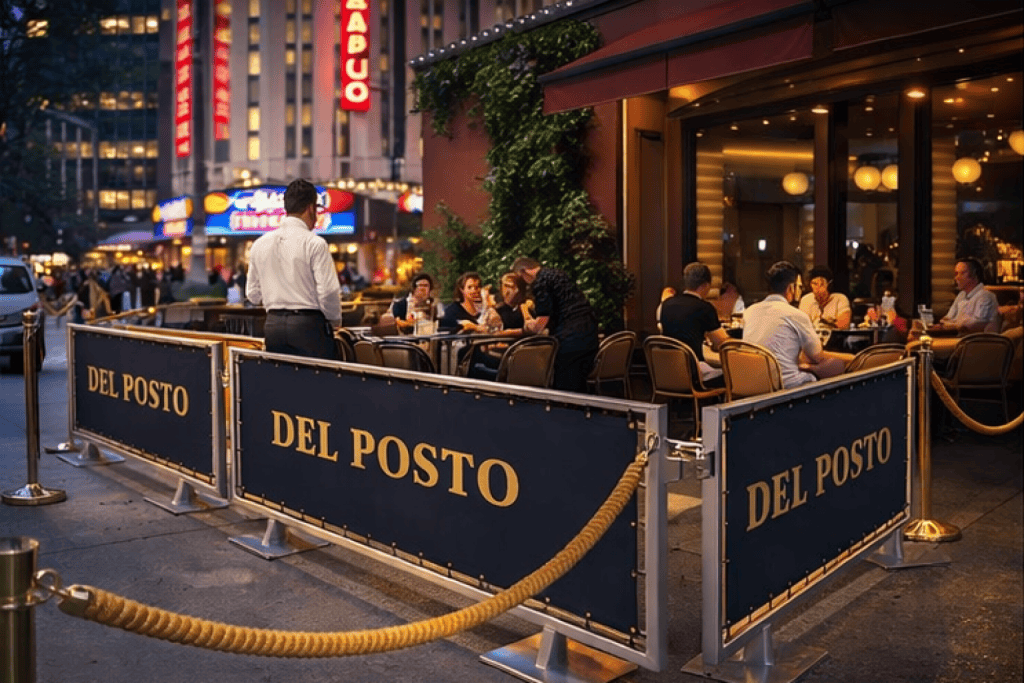
For more than 75 years as a family-owned business, we’ve built for streets that get used hard. We’ve installed sidewalk café systems in NYC, Manhattan, Brooklyn, Queens, Long Island, NJ, Philadelphia, MD, and DC, and we’ve seen the same lesson repeat itself.
Anything placed in the public right-of-way has to do two jobs at once. It has to hold up through weather, service, cleaning, and daily contact, and it has to stay within the rules that govern sidewalk dining.
Restaurant barriers that hold up under code review and daily use
The restaurant barriers that last longest are rarely the heaviest or the flashiest. They are the ones designed from day one to be durable, removable, stable, and low-profile, while preserving ADA-compliant pedestrian clear zones.
That pattern shows up across city guidance. Richmond’s sidewalk café rules call for barriers that are durable, removable, maintained in good condition, and generally 36 inches high, free-standing, stable, and removable. Salt Lake City ties barrier design to a cane-detectable pedestrian clear zone and limits the bottom opening. Los Angeles sets height ranges for tighter sidewalk dining conditions and treats stability as a real safety issue, not a design extra.
Code-ready restaurant barriers last longer when they are removable and stable
A barrier that cannot come apart cleanly will not age well.
Many sidewalk dining programs treat barriers as removable or freestanding systems rather than permanent construction. That matters for two reasons. First, removability reduces installation stress on the system itself. Second, it makes repairs, seasonal changes, and full replacement far simpler than cutting out fixed work and starting over.
We see that every week. A restaurant in Manhattan may need a modular layout because Dining Out NYC review, sidewalk cleaning, or seasonal operations make fixed construction a poor fit. A site in Philadelphia may need a run that can be reconfigured if Philly Streets Department or Philly L&I comments change the footprint. A DC site under DC DDOT and DC DCRA review may need a controlled barrier edge that remains stable without turning into permanent site work.
Stability is the other half of the equation. Freestanding does not mean flimsy. It means the base, panel span, connections, and gate locations are engineered so the system stays upright and true during service without creating trip points or bulky feet in the walking path.
Poor layouts usually fail in familiar ways:
- Light planter-only edges
- Loose pin connections
- Oversized feet in pedestrian space
- Fabric panels that sag
- Non-replaceable welded sections
- Anchoring methods that complicate removal
When we fabricate removable systems, we do it with in-house American fabrication, because tolerances matter. If the panels are not square, if the gates rack, or if the base geometry is off, a “code-ready” system becomes hard to move and even harder to keep looking right after months of use.
ADA pedestrian clear zones and visibility limits shape restaurant barriers
Long life starts with respecting pedestrian space.
When we lay out restaurant barriers for NYC DOT, Dining Out NYC, and NYC DOB review, or for Philly Streets Department, Philly L&I, MD jurisdictions, DC DDOT, and DC DCRA, the first question is usually not finish color. It is clearance, access, and how the system sits in relation to the sidewalk edge, curb, tree pits, hydrants, cellar doors, and corner conditions.
That is where many short-lived systems go wrong. A barrier can be made from strong material and still fail in practice if it projects too far, blocks a visibility triangle near an intersection, or creates a condition that conflicts with ADA pedestrian flow. Once a layout forces constant shifting, bumping, or field modification, service life drops fast.
Salt Lake City’s guidance makes one key accessibility point very clear: the bottom of the barrier must not exceed 27 inches above the sidewalk surface so the edge remains cane-detectable for visually impaired pedestrians. That rule is specific to that city, but the design lesson applies much more broadly. Open gaps that look clean on paper can create real problems in use.
Height matters too. Richmond points to a general 36-inch barrier height, while Los Angeles uses a 30-inch minimum to 42-inch maximum range in certain sidewalk dining conditions. In practical terms, many restaurant barriers work best when they stay in that 30 to 42 inch band and are detailed to preserve sightlines rather than dominate them.
Restaurant barrier materials and configurations affect service life
Material choice is not just about appearance. It decides how often you repaint, how easily you swap damaged sections, how the system handles moisture, and whether the layout can be kept code-ready after repeated use.
We’ve fabricated for narrow Manhattan sidewalks, corner conditions in Brooklyn, branded café fronts in Queens, and larger patio-style layouts in NJ, Philadelphia, MD, and DC. The right system depends on site width, wind exposure, use pattern, and what the reviewing agency will accept.
The most common configurations we build are below.
| Configuration | Material | Common height range | Best use case |
|---|---|---|---|
| Aluminum rail | Commercial-grade aluminum with powder coat finish | 30 to 42 inches | Everyday sidewalk dining where light weight, corrosion resistance, and removability matter |
| Steel pipe and rail | Painted or powder-coated steel pipe and rail | 30 to 42 inches | Heavier-duty runs where added mass helps stability |
| Glass panel with aluminum framing | Tempered glass with aluminum framing | 30 to 42 inches | Sites that need wind screening while keeping open sightlines |
| Acrylic or polycarbonate infill | Clear or frosted acrylic/polycarbonate in aluminum framing | 30 to 42 inches | Lighter visual barrier where branding or printed graphics are part of the layout |
| Metal mesh or perforated panel | Powder-coated metal mesh or perforated metal in framed sections | 30 to 42 inches | Restaurants that want airflow and partial screening without solid visual blockage |
| Planter-integrated barrier | Aluminum or steel framed panels paired with movable planter sections | 30 to 42 inches | Outdoor dining areas that need softer street presence but still require removability |
| Modular/removable panels | Sectional aluminum or steel framed panels with detachable posts and gates | 30 to 42 inches | Sites that must be broken down, adjusted, or replaced panel by panel |
Some material choices age better simply because they are easier to maintain. Commercial-grade aluminum with powder coat finish resists corrosion well and keeps weight manageable for removable systems. Steel pipe and rail can make sense where more mass is useful, but it needs the right finish details and a realistic maintenance plan.
Not every infill belongs on a sidewalk. Salt Lake City expressly disallows fabric inserts, chain link, chicken wire, and cyclone fencing for sidewalk dining barriers. That reflects a broader truth: materials that stretch, fray, rust unpredictably, or read as temporary tend to age poorly in active restaurant use.
We handle in-house American fabrication, so if you need a replacement gate, a revised panel width, or a branded infill change, you are not waiting on overseas manufacturing. That helps keep a code-ready system in service instead of leaving damaged sections patched together.
Maintenance rules expose weak restaurant barrier systems fast
Some city rules say it plainly. Barriers must be maintained in good condition.
That sounds simple, but it changes how a lasting system should be built. If a jurisdiction requires barriers to be removed when not in service, or at the end of the day, every connection point gets tested again and again. If a restaurant serves alcohol and the barrier access point must be controlled, as Richmond notes, gate hardware and latch placement stop being minor details.
A system that looks good on install day can still fail six months later if daily handling twists joints, chips finish at contact points, or makes panel swaps too labor-intensive. Longevity comes from repeatable use, not just material strength.
That is why lifecycle details matter:
- Daily setup: removable sections should lift, pin, and align without forcing the frame
- Gate use: entry points should stay controlled without sagging hinges or awkward latch placement
- Off-hours storage: modular panels should stack or stage without scraping every finished edge
- Repair cycle: one damaged section should be replaceable without rebuilding the full run
We price straightforwardly when you are planning that lifecycle. Standard custom sidewalk café barricades typically start at $135 per linear foot, with final scope affected by configuration, gates, graphics, site conditions, and whether you need installation in NYC, Long Island, NJ, Philadelphia, MD, or DC.
FAQ about restaurant barriers
How tall should restaurant barriers be?
Height depends on the jurisdiction and the exact site condition. Many sidewalk dining barriers work within a 30 to 42 inch range, and 36 inches is a common target in city guidance. We review that against the specific needs of NYC DOT, Dining Out NYC, NYC DOB, Philly Streets Department, Philly L&I, MD jurisdictions, DC DDOT, and DC DCRA before fabrication.
Are removable restaurant barriers better than fixed ones?
In many sidewalk dining settings, yes. Removable or freestanding systems are often easier to service, easier to revise, and less disruptive to replace. They also make sense in revocable permit situations, where long-term flexibility matters.
What materials tend to last longest outdoors?
For most restaurant barrier systems, Commercial-grade aluminum with powder coat finish is a strong choice because it balances weather resistance, appearance, and manageable panel weight. Steel pipe and rail can work very well too when the extra mass is useful. Glass panel with aluminum framing, acrylic/polycarbonate infill, and perforated metal each fit specific use cases, but the detailing has to match the site.
Can you help with approvals?
We can help with site survey, design, engineering, permit guidance, fabrication, and installation. We’ve worked through approvals tied to Dining Out NYC, NYC DOT, NYC DOB, Philly Streets Department, Philly L&I, MD jurisdictions, DC DDOT, and DC DCRA. We do not promise permit approval, because every site and reviewer can raise different issues.
Do you only work in the Northeast and Mid-Atlantic?
We install regionally in NYC, Manhattan, Brooklyn, Queens, Long Island, NJ, Philadelphia, MD, and DC. We also crate and ship complete systems nationwide and internationally when installation is being handled elsewhere.
What do restaurant barriers cost?
Most standard custom sidewalk café barricades are priced at $135 per linear foot. Final price depends on material, total run length, gates, branding, removable or planter-integrated configuration, and installation scope.
If you need restaurant barriers built for real sidewalk use, call +1 (800) 561-6522 or visit the contact/shop page.