
After 75+ years as a family-owned business, we have learned a simple rule: when you are choosing protection for a patio edge, style comes after function. A clean aluminum line or a glass panel may look right on paper, but height, fall exposure, access, and approvals decide what can actually be built.
We work on outdoor dining and patio enclosure projects across NYC, Manhattan, Brooklyn, Queens, Long Island, NJ, Philadelphia, MD, and DC. That gives us a practical view of the question people ask all the time: do you need a patio railing, or is a barrier enough?
Patio Railings vs Patio Barriers for Raised Outdoor Spaces
A patio railing and a patio barrier can look similar from ten feet away. They are not the same thing once you bring in code, structural attachment, and public use.
A railing on a raised surface is often a guard first. A barrier at grade is often space control, pedestrian separation, branding, or wind management first. If your patio is raised, the answer is usually decided by the drop, not by the finish color.
Raised patio code rules usually decide the railing question first
For raised residential and commercial patios, the first question is whether you have an open-sided walking surface high enough to trigger a guard. Under the 2021 IRC and 2021 IBC, that trigger commonly starts when the walking surface is more than 30 inches above the grade or floor below at any point within 36 inches horizontally of the open side.
That matters because many owners start by asking for a “barrier” when what they really need is a code-compliant guard. On a raised patio, that is not a design preference. It is a life-safety issue.
After that, the next questions are usually height and openings.
- More than 30 inches above grade: A guard is commonly required when the drop is within 36 inches horizontally of the edge.
- Residential settings under IRC: Required guards are commonly at least 36 inches high.
- Commercial settings under IBC: Guards are commonly 42 inches high.
- Opening limits: Required guards generally cannot allow passage of a 4-inch-diameter sphere through the openings.
Stairs and ramps add another layer. ADA handrail rules are not the same as guard rules, and for accessible stairs or ramps you may need continuous handrails at 34 to 38 inches above the nosings or ramp surface, with proper returns at the top and bottom.
If you have a switchback or dogleg stair, continuity matters there too.
Patio railings are usually the right fit for elevated decks, terraces, and upper-level dining areas
When the patio is attached to a raised deck, terrace, stoop landing, hotel dining platform, or any upper-level outdoor area, a true railing or guard is usually the right answer. It needs to be attached correctly, sized correctly, and built around the actual use of the space.
In commercial work, that often means the visual design has to follow the guard requirement, not the other way around. A restaurant in Manhattan may want open sightlines. A venue in Brooklyn may want branded panels. A courtyard in Queens may need wind screening. All of that can be worked into the system, but the guard height and opening rules still lead.
The difference becomes clearer in side-by-side terms:
| Site condition | Patio railing or guard | Patio barrier |
|---|---|---|
| Raised patio more than 30 inches above grade | Usually required | Usually not enough by itself |
| Grade-level outdoor dining area | Sometimes unnecessary | Often the better fit |
| Accessible ramp or stair | Handrails may also be required | Not a substitute |
| Permanent edge protection | Strong fit | Possible only in some at-grade layouts |
| Seasonal removable layout | Less common | Very common |
A proper patio railing also has to deal with attachment and strength. The IBC points to guard strength and attachment requirements, so the post layout, base plates, anchors, framing, and edge condition all matter. That is why a raised patio needs a real site review, not a guessed sketch.
Patio barriers fit ground-level dining spaces better when flexibility matters
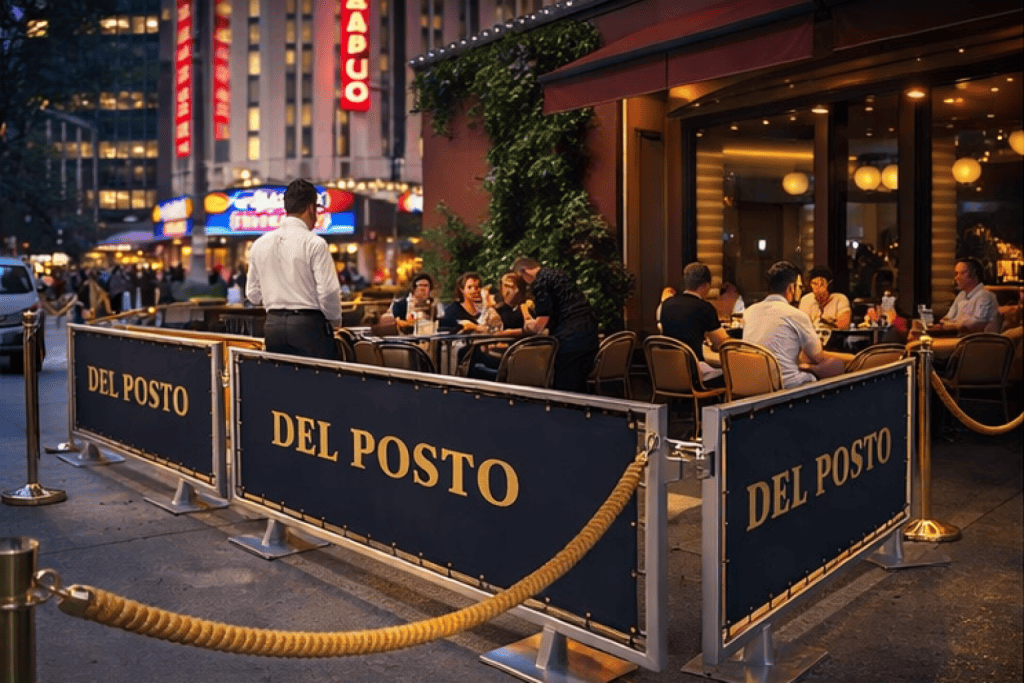
At grade, the conversation changes. If your patio sits on a sidewalk extension, curb lane dining area, plaza edge, or front-of-house dining pad without a raised drop, a barrier system often makes more sense than a structural railing.
That is where our work comes in most often. We have spent 75+ years as a family-owned business building custom perimeter systems, and we design many of them for restaurants that need removable sections, entry gates, branded panels, and clean sightlines. We have installed in Manhattan, Brooklyn, Queens, Long Island, NJ, Philadelphia, MD, and DC, and we build with in-house American fabrication so the dimensions, panel details, and finishes stay under our control.
For ground-level patio barriers, the right configuration depends on how you use the space.
- aluminum rail system
- steel pipe and rail
- glass panel with aluminum framing
- Acrylic or polycarbonate infill
- metal mesh or perforated panel
- planter-integrated modules
- modular and removable barrier sections
Most commercial barrier systems in this category land in the 36-inch to 42-inch range, depending on site conditions and agency requirements. An aluminum rail system works well where you want a lighter look and easier handling. Steel pipe and rail gives a stronger visual edge in dense city settings. Glass panel with aluminum framing keeps sightlines open for storefront visibility. Acrylic or polycarbonate infill helps with wind while keeping weight lower than glass. Metal mesh and perforated panel systems work well where airflow matters and branding is part of the design.
If you need a patio edge that comes out at the start of the season and stores away later, modular and removable barrier sections are often the practical answer.
Material choices for patio railings and barriers affect view, weight, and maintenance
Materials change how the patio feels from inside the dining area and from the street. They also change service life, cleaning needs, and how easy the sections are to remove and reinstall.
When we talk about fabrication quality or sourcing, we keep it simple: we use in-house American fabrication. That matters because post spacing, panel fit, gate swing, finish consistency, and crate preparation all depend on real shop control.
A few material choices come up again and again on patio work:
- Commercial-grade aluminum with powder coat finish: Lighter weight, clean lines, strong corrosion resistance, and a good fit for removable or modular patio systems.
- Steel pipe and rail: Heavier feel, strong visual presence, and a common pick for urban restaurant edges where impact resistance matters.
- Glass panel with aluminum framing: Open views, wind screening, and a polished look for terraces and frontage dining where sightlines matter.
- Acrylic or polycarbonate infill: Clear or tinted panels that help with wind and visibility while reducing weight compared with glass.
Planter-integrated systems deserve special mention. They can help define the dining perimeter without making the patio feel boxed in. They are useful in parts of NYC and Philadelphia where operators want a softer street edge while still keeping the layout organized.
A material choice should also match who maintains the site. Glass needs regular cleaning. Powder-coated aluminum is easier for many operators. Steel can be a good fit where a heavier urban look is wanted, but it needs the right finish and maintenance plan.
Patio railing cost and approval work depend on site conditions and the city
If you are budgeting early, our standard pricing benchmark is $135 per linear foot. That is a useful starting point for custom patio barrier systems and many railing-style runs we fabricate.
Final cost depends on the actual site. Corners, gates, infill type, branded graphics, attachment method, engineering, delivery, and installation all affect the number. A raised patio guard can also require more structural review than a ground-level dining barrier, so it is not wise to price only by a rough sketch.
Approvals also vary by jurisdiction. In NYC, outdoor dining work may involve NYC DOT, Dining Out NYC, and NYC DOB depending on the condition and whether there is structural scope. In Philadelphia, the review path may touch the Philly Streets Department and Philly L&I. In DC, it can involve DC DDOT and DC DCRA. In Maryland, the review path depends on the MD jurisdiction handling the property.
We help with site surveys, drawings, engineering coordination, fabrication, and installation, and we have navigated approvals for restaurant-facing projects across these agencies. We do not make legal guarantees about permit approval, because no honest fabricator should. What we can do is build to documented field conditions and the stated requirements of the reviewing jurisdiction.
If your project is outside our install region, we crate and ship complete systems nationwide and internationally.
FAQ about patio railings and barriers
Do I need a patio railing or just a barrier?
If the patio is raised and the walking surface is more than 30 inches above grade or floor below near the edge, you are usually looking at a guard requirement first. If the patio is at grade and you mainly need perimeter control, branding, or separation from traffic and pedestrians, a barrier system is often the better fit.
What height should a patio railing be?
For many residential conditions under IRC, required guards are commonly at least 36 inches high. For many commercial conditions under IBC, guards are commonly 42 inches high. The actual required height depends on the occupancy and the governing code for the site.
Are handrails the same as patio guards?
No. A guard protects people from falling off an open side. A handrail is a graspable element used on stairs and ramps. ADA guidance for accessible stairs and ramps includes continuous handrails and height rules, usually 34 to 38 inches to the top of the gripping surface.
Can a patio barrier be removable?
Yes. Modular and removable systems are common for restaurant patios, especially in NYC, Long Island, NJ, Philadelphia, MD, and DC where seasonal use and storage matter. Aluminum rail systems are often easier to handle when frequent removal is part of the plan.
How do you price custom patio barriers and railing-style systems?
We use $135 per linear foot as the standard starting point. The real price depends on material, panel type, corners, gates, finish, graphics, engineering needs, and whether we are installing on site or crating the system for shipment.
If you want help sorting out whether your space needs a patio railing, a guard, or a barrier system, call +1 (800) 561-6522 or visit the contact/shop page.